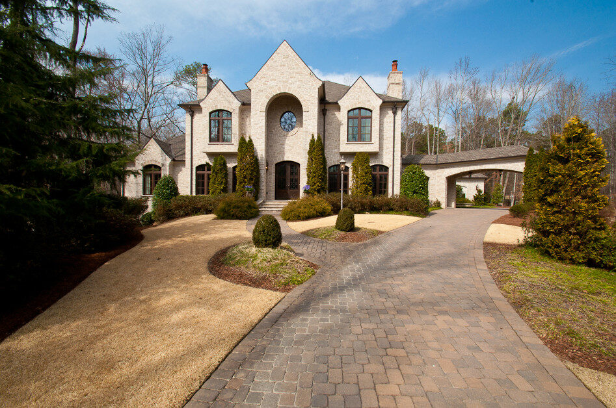
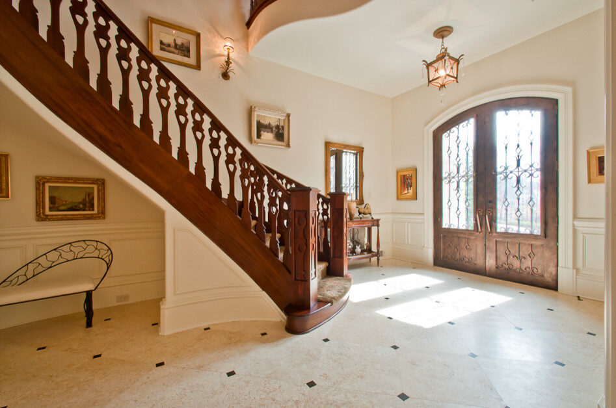
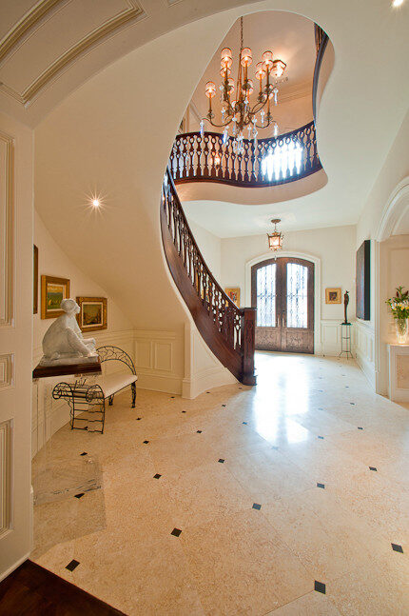
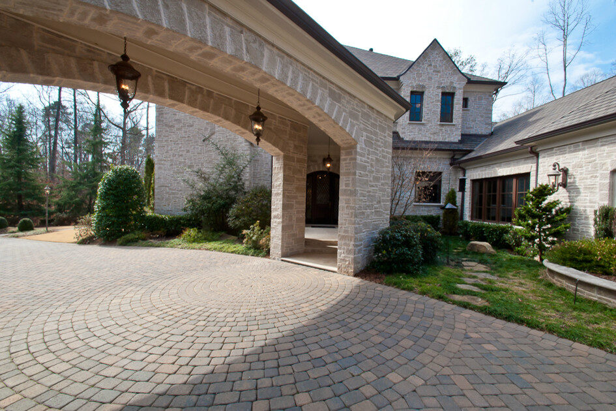
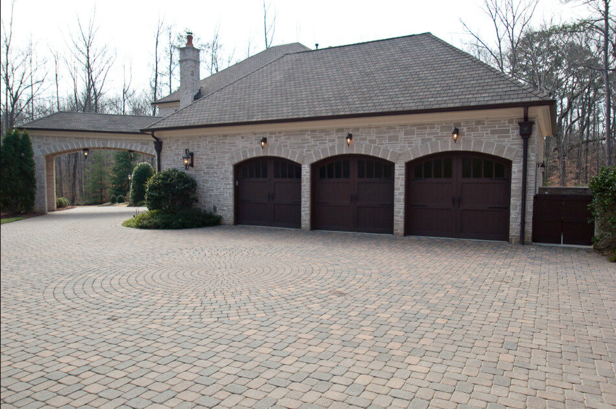
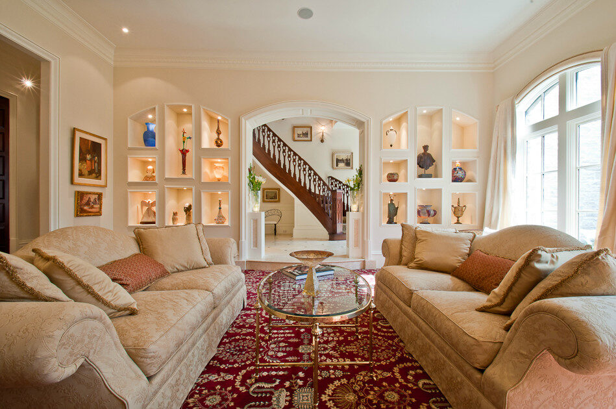
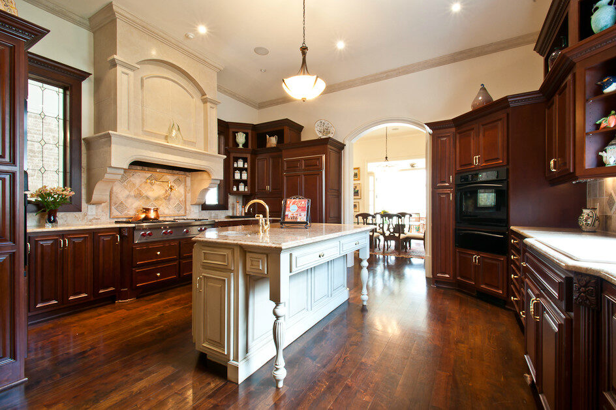
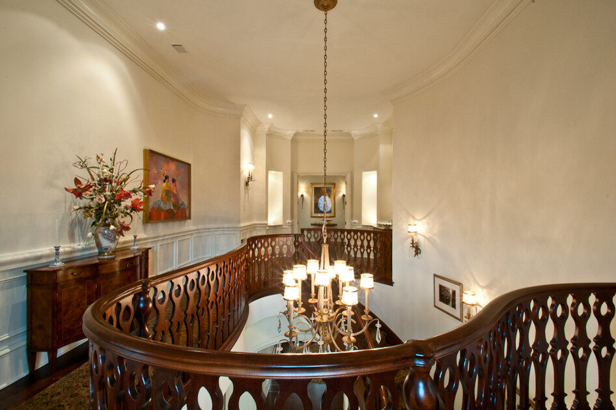
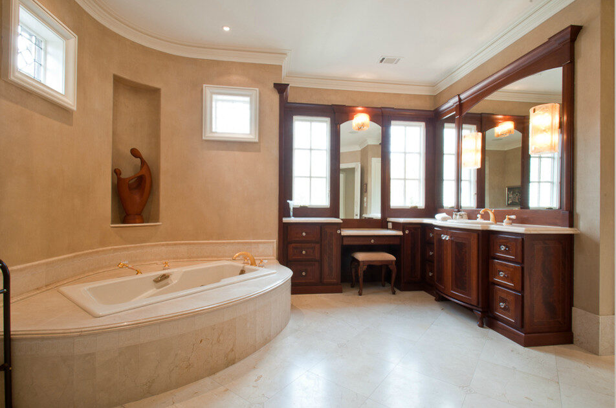
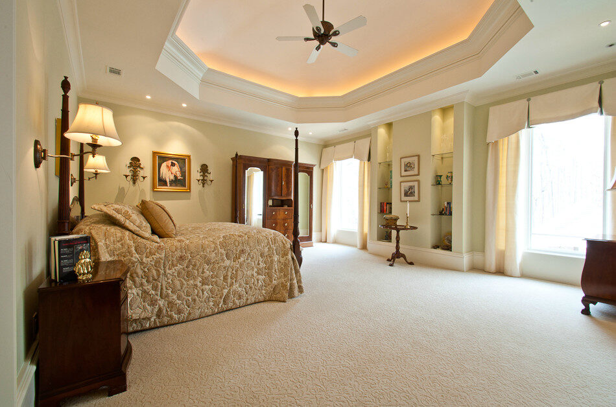
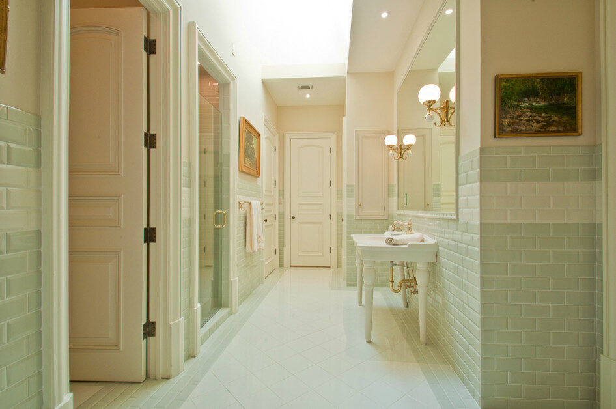
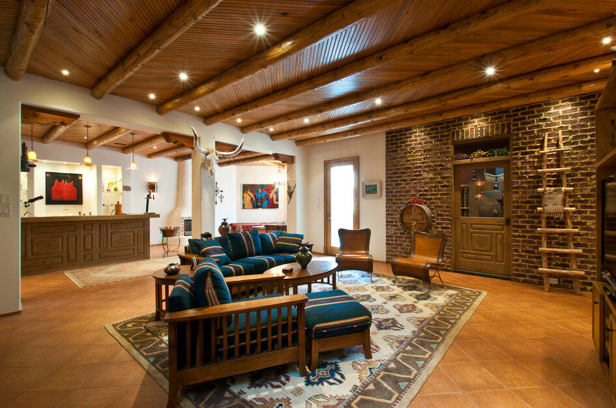
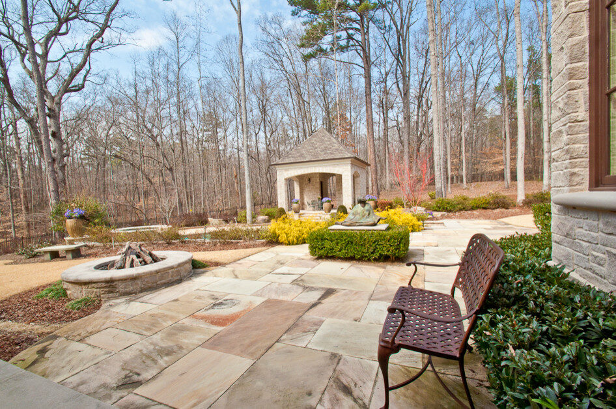
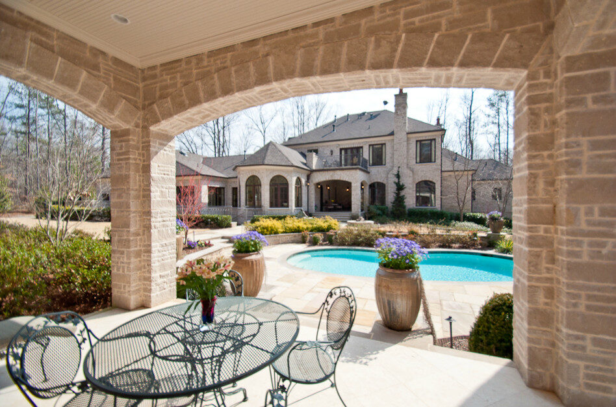
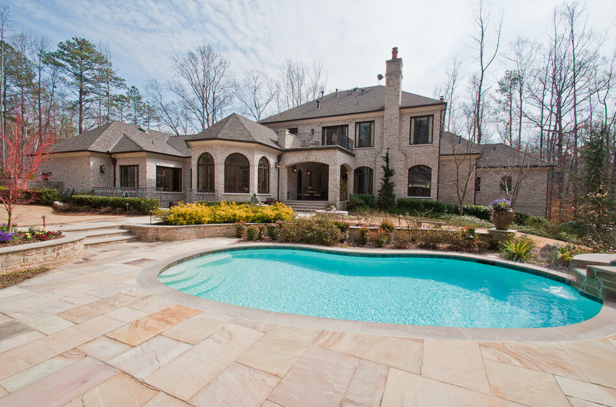
A European-inspired estate on a wooded Duluth site. Stone and stucco elevations, a porte-cochère and a paved motor court lead to a stair hall with a sweeping curved staircase.
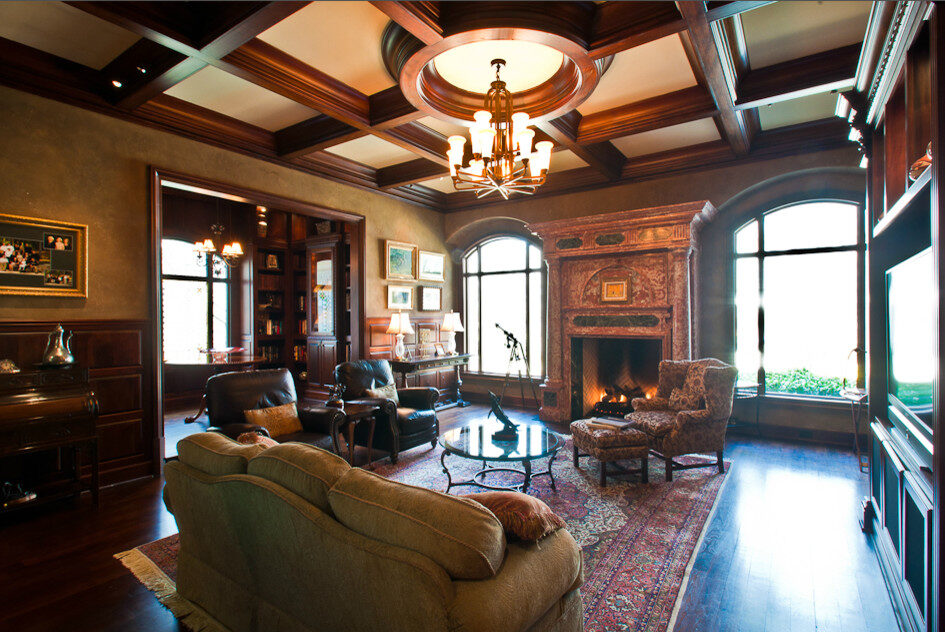
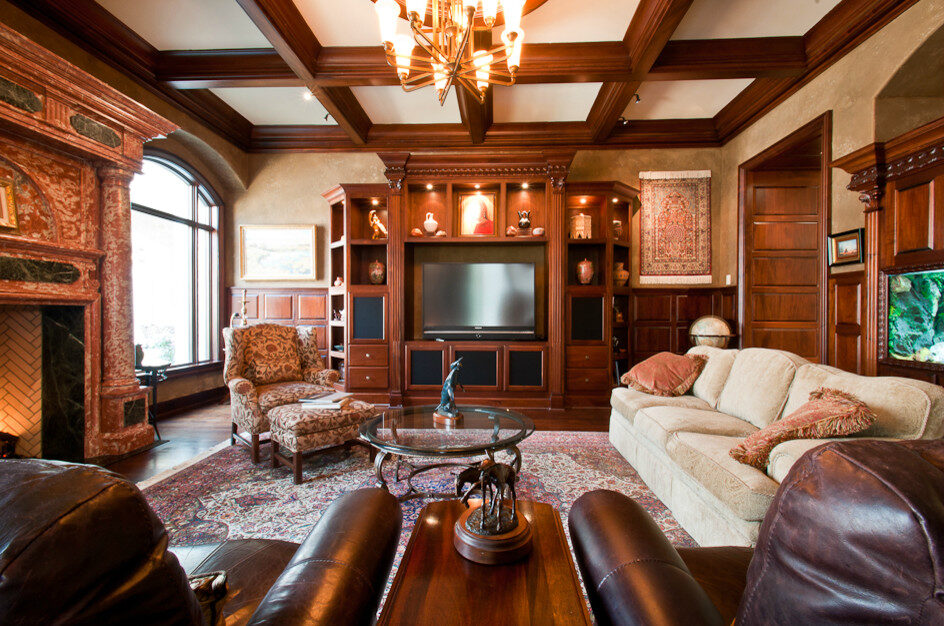
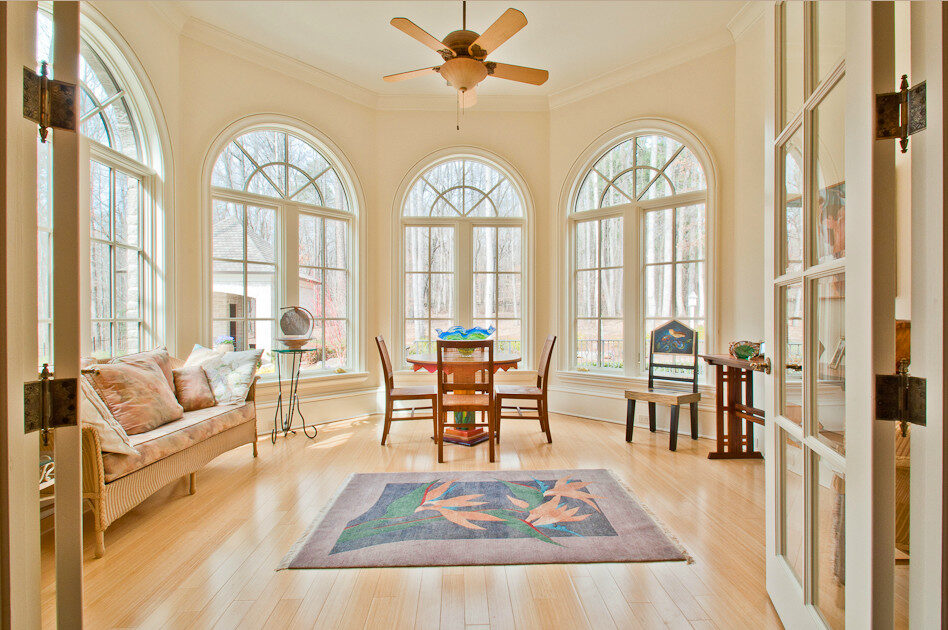
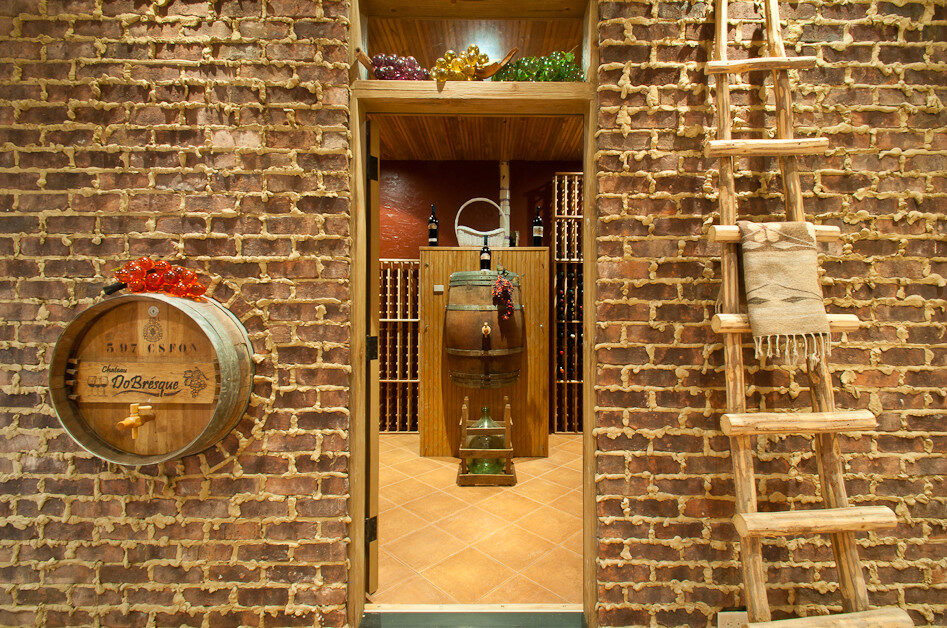
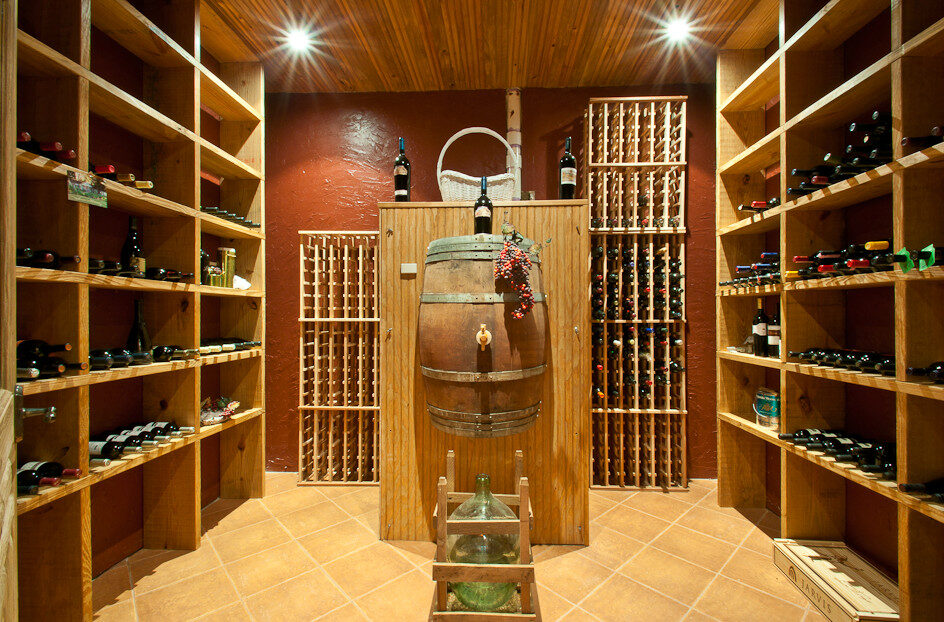
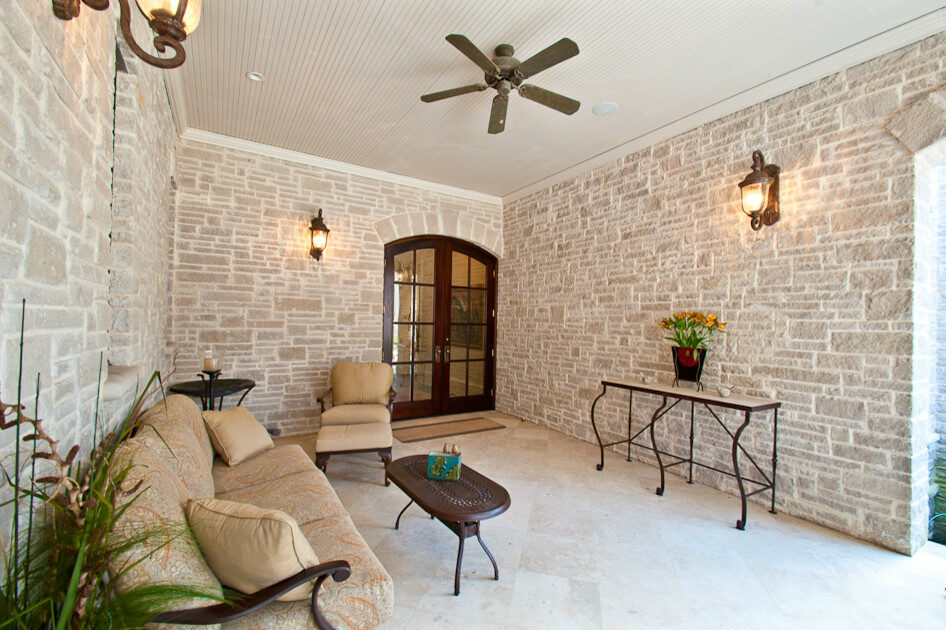
Inside, a paneled family room sits under a coffered ceiling, a sunroom is ringed with arched windows, and a brick-vaulted wine cellar anchors a lower level that opens onto the pool loggia and terrace.
Location
Duluth, Georgia
Scope
New construction
Builder
Lindsey Potts, Garmon Properties
Photography
Garmon Properties
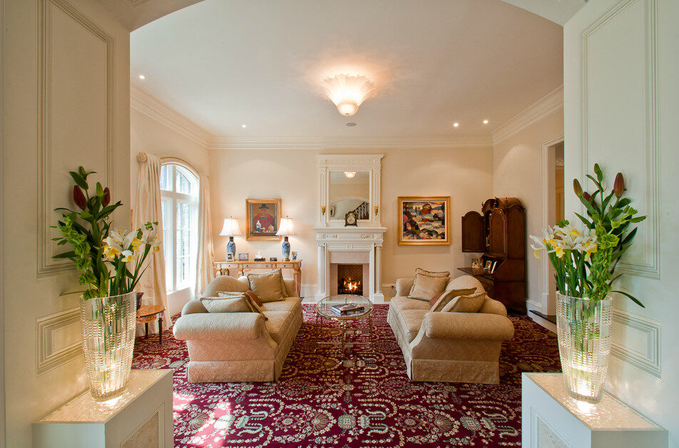
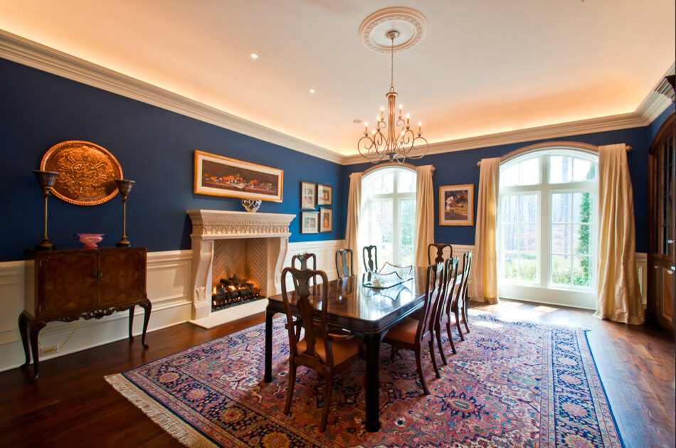
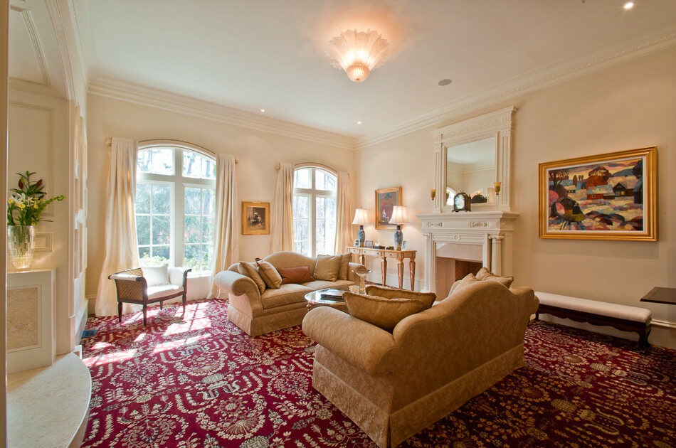
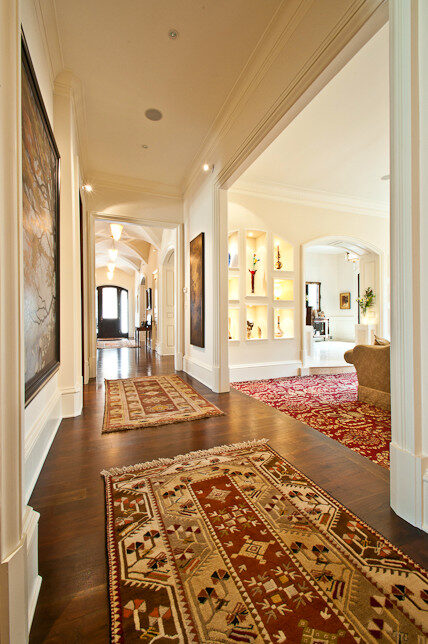
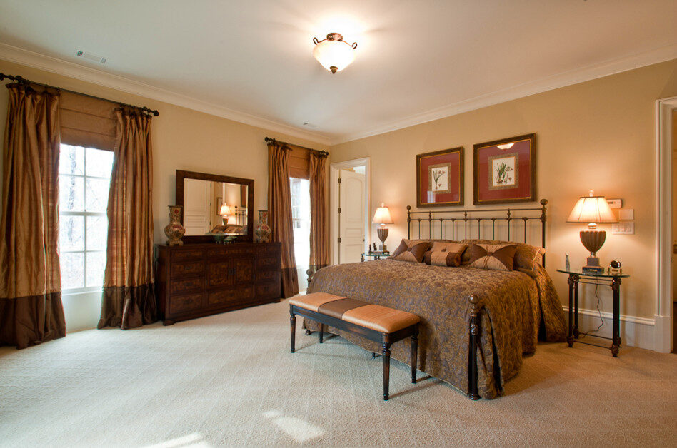
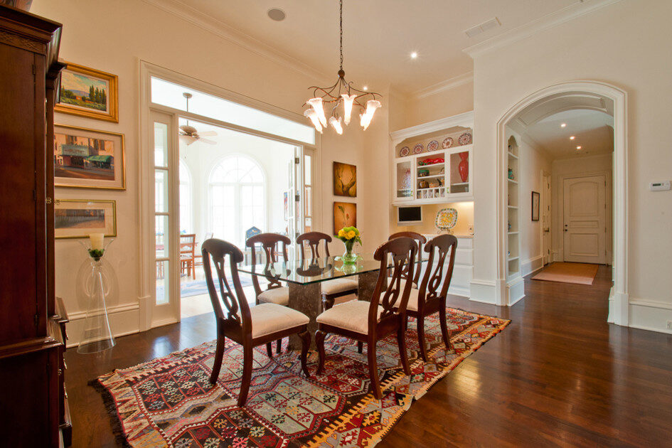
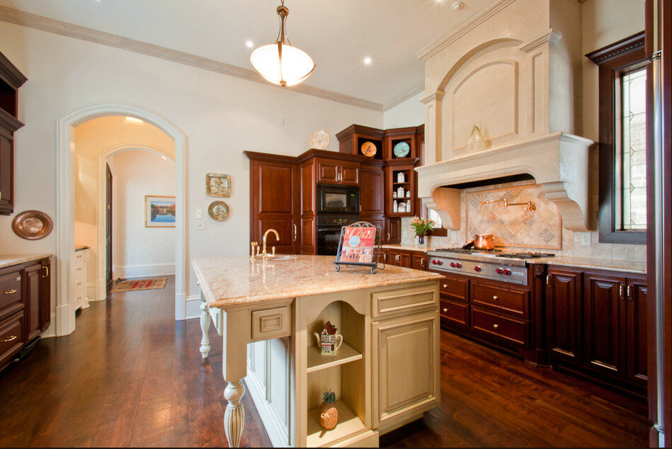
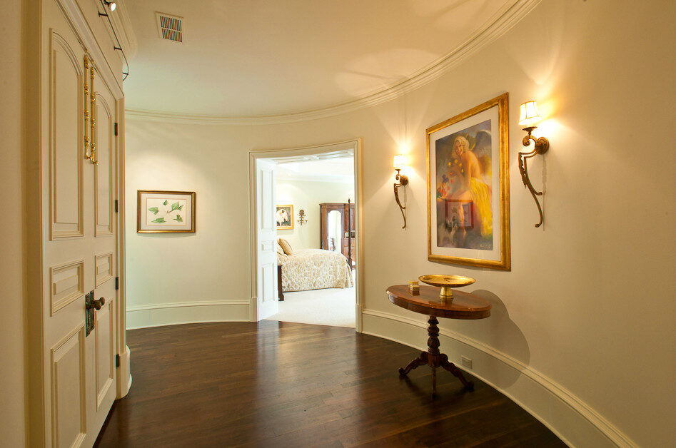
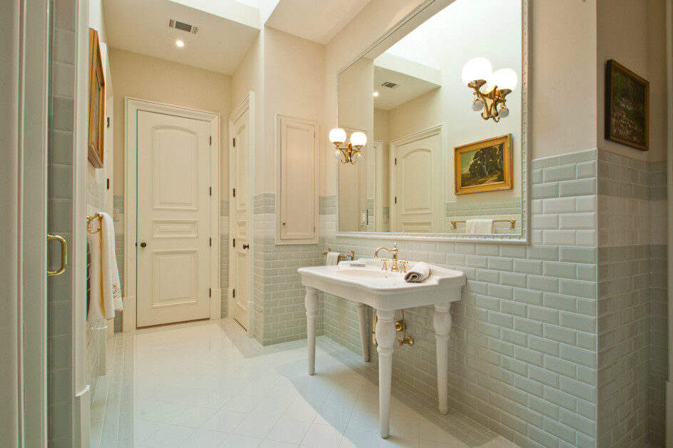
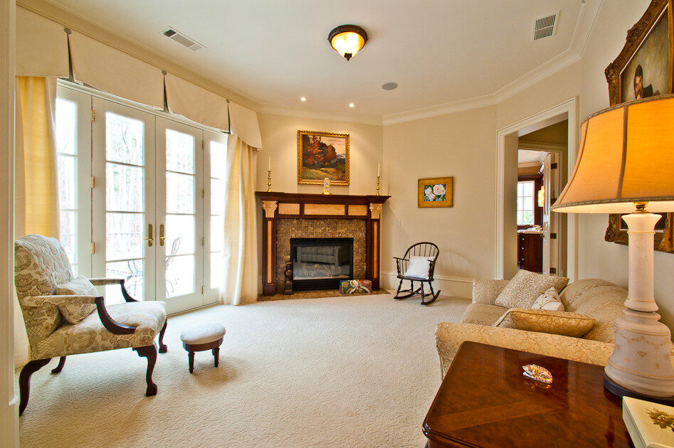
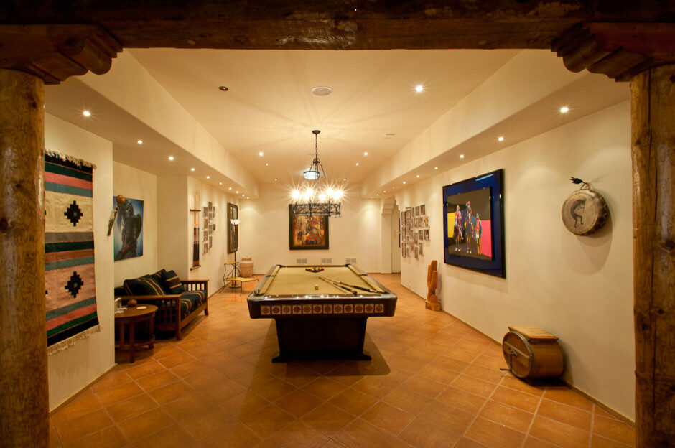
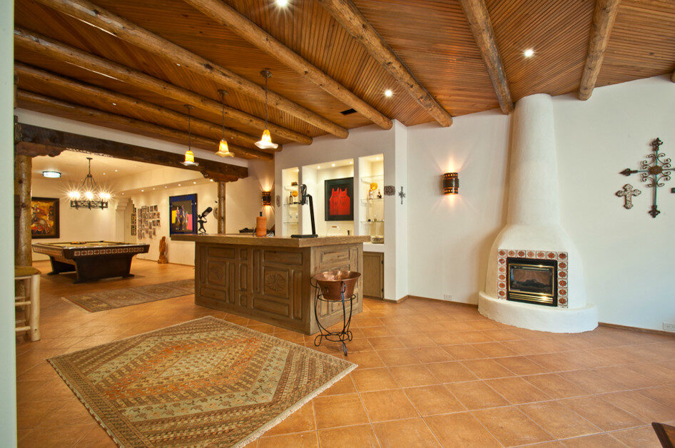
Living roomEntry stair hallFront elevation and motor courtStair balconyPorte-cochère and courtyardGarage courtDining roomLiving roomLiving room toward the stair hallGalleryBedroomPaneled family roomFamily roomBathKitchenGuest bedroomKitchenUpper landingDining roomKitchenSunroomHallBathSitting roomPrimary bathWine cellar entryPrimary bedroomHallLower-level loungeWine cellarGarden and fire pitCovered porchPool loggiaLower levelPool terraceBarGame roomLower-level kitchen